Overview
Mid-Century, Reimagined
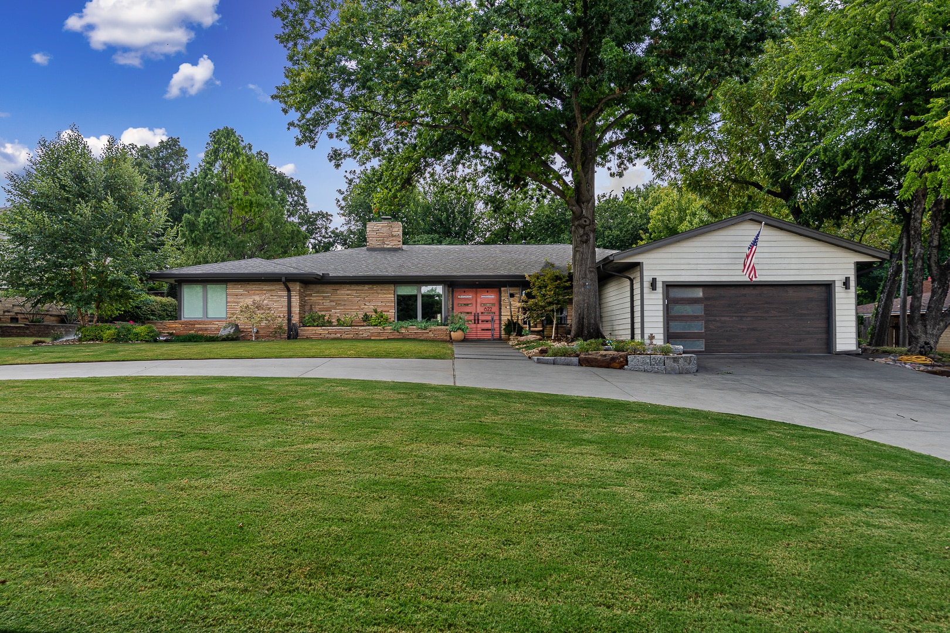
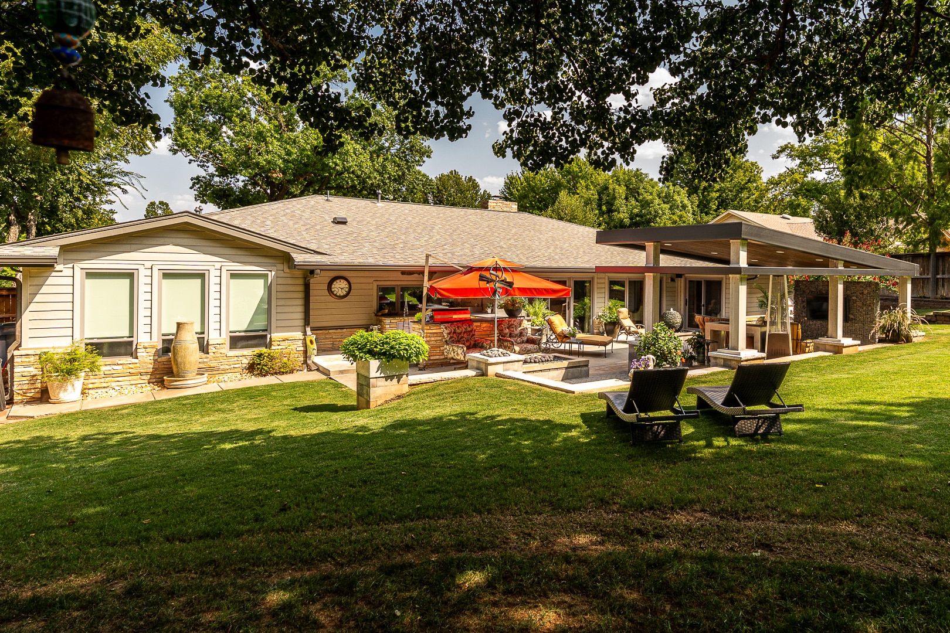
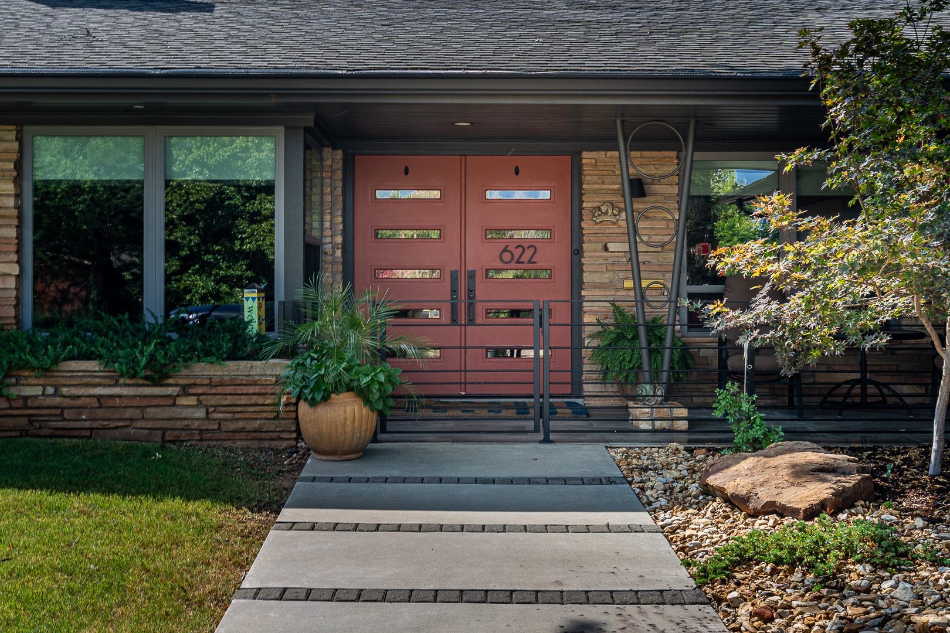
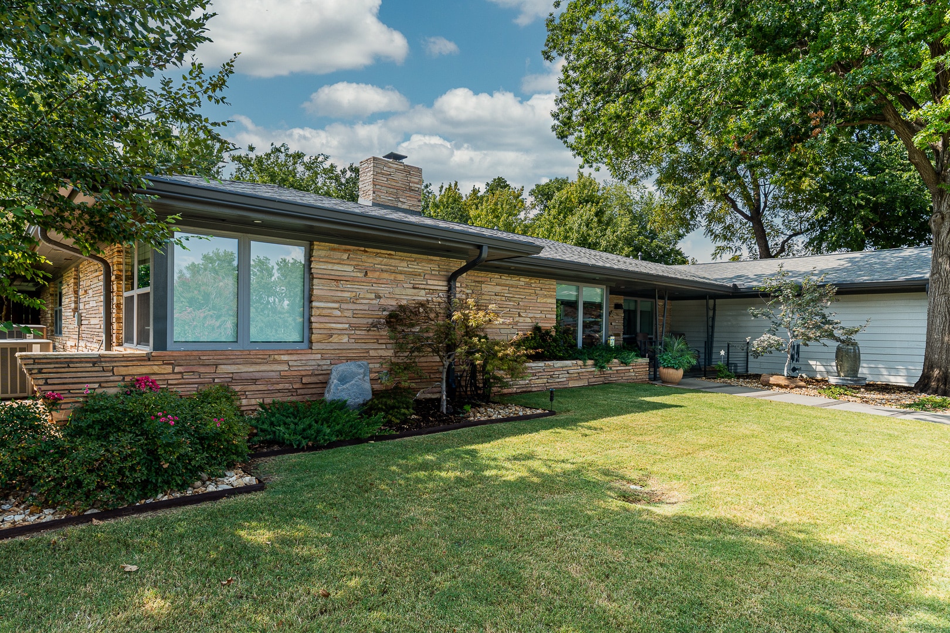
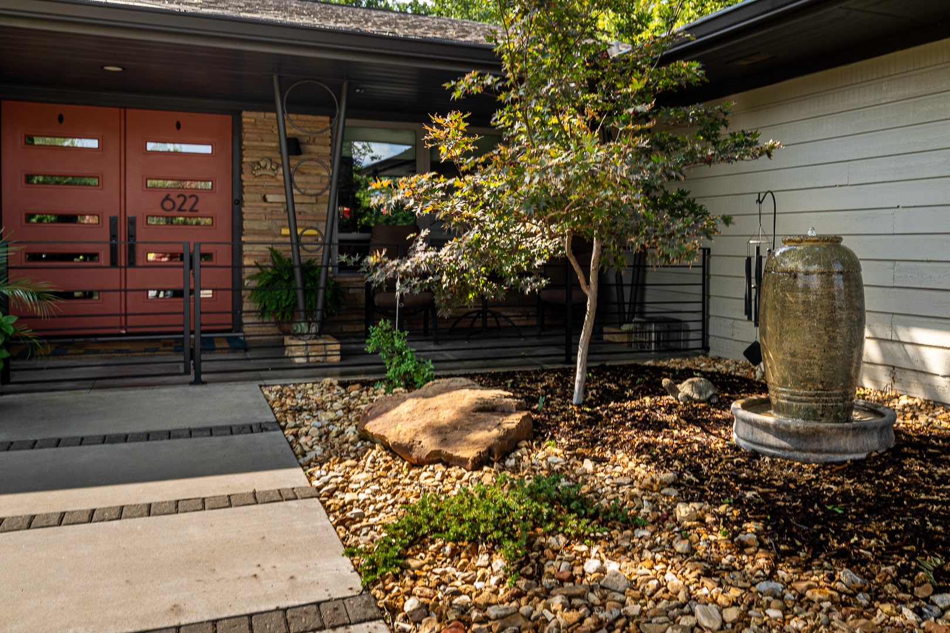
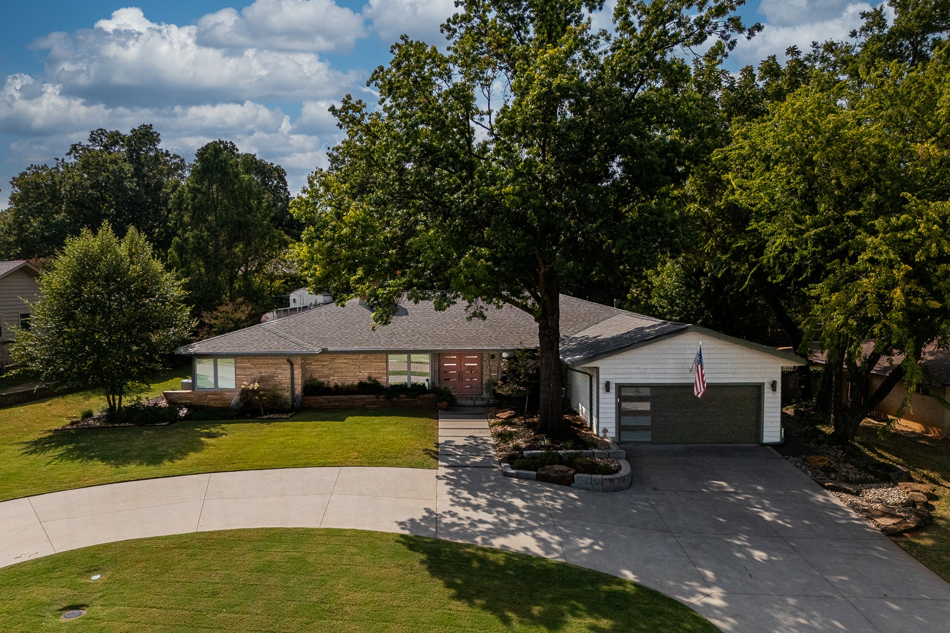
622 Timber Lane sits in Edmond’s historic Clegern neighborhood, where established trees and distinctive architecture create a setting unlike newer subdivisions. Originally built in the mid-century era, this home was extensively rebuilt and expanded in 2019, preserving its low-slung profile, clean geometry and abundant glass while bringing the structure and systems forward to modern standards.
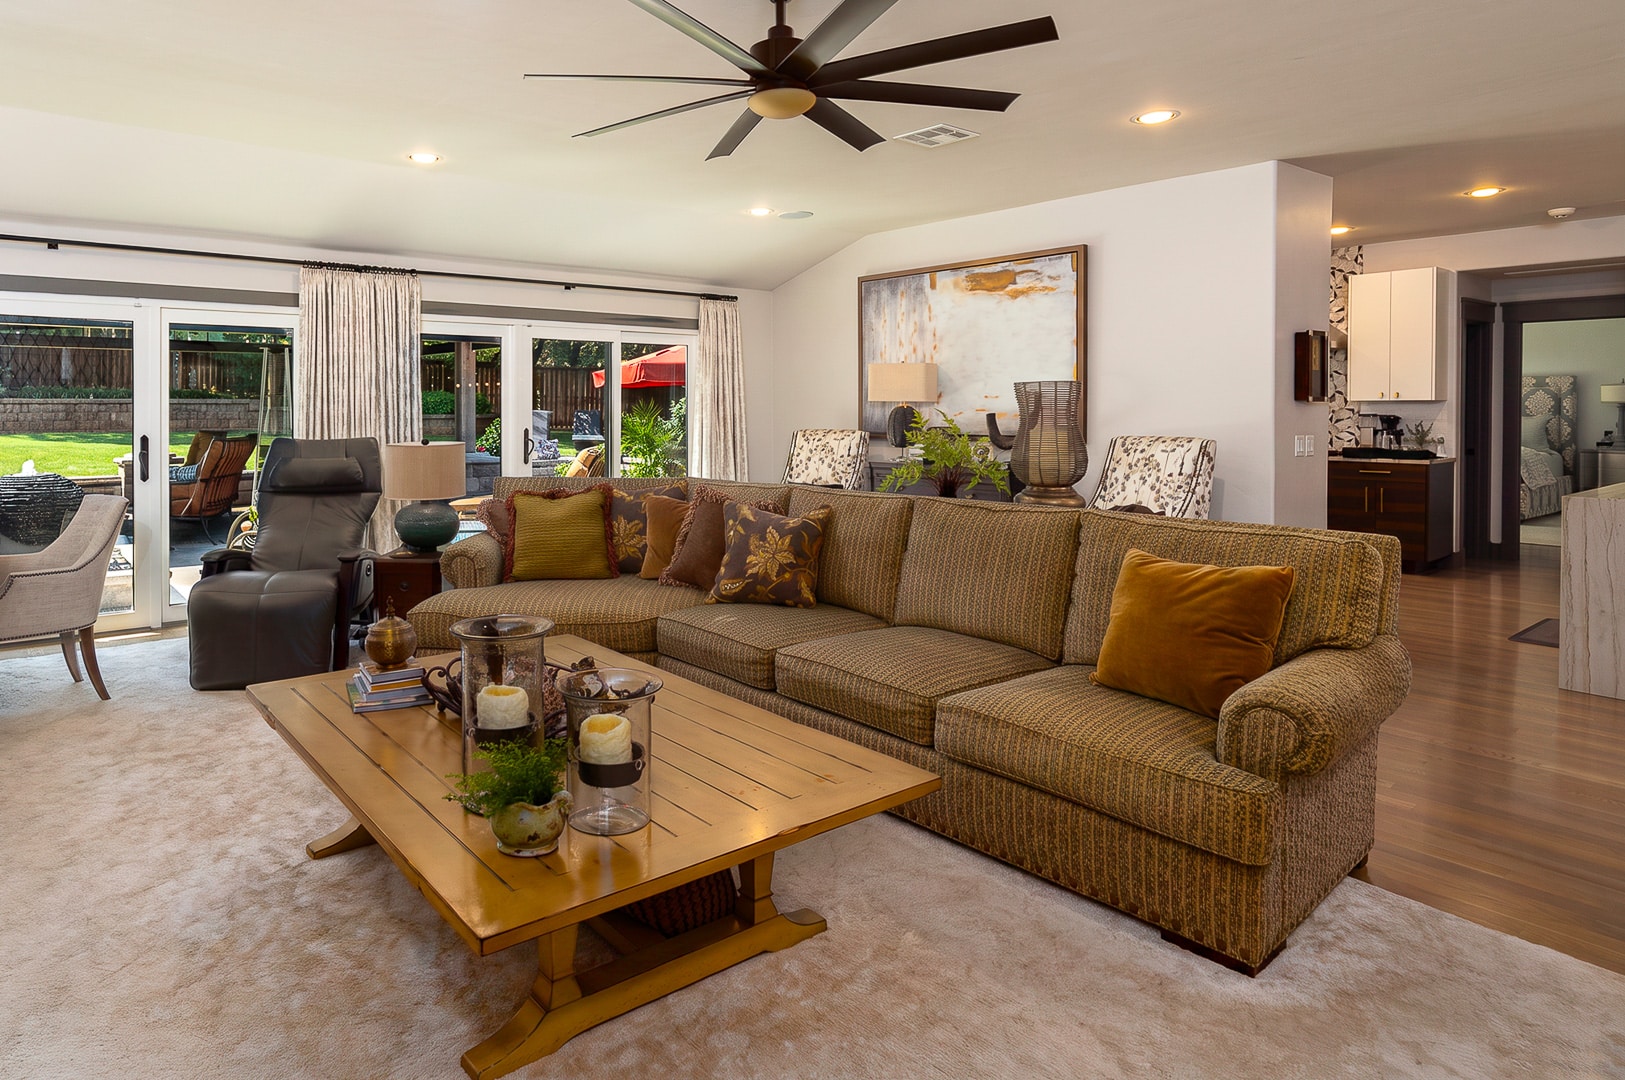
The transformation went far beyond a cosmetic remodel. The home was taken essentially to the studs and slab, with ceilings raised to nine feet and plumbing, electrical, insulation, HVAC, windows and sheetrock replaced. A foam-insulation envelope adds meaningful energy efficiency, allowing the character of an established home to coexist with the comfort and performance buyers expect from much newer construction.
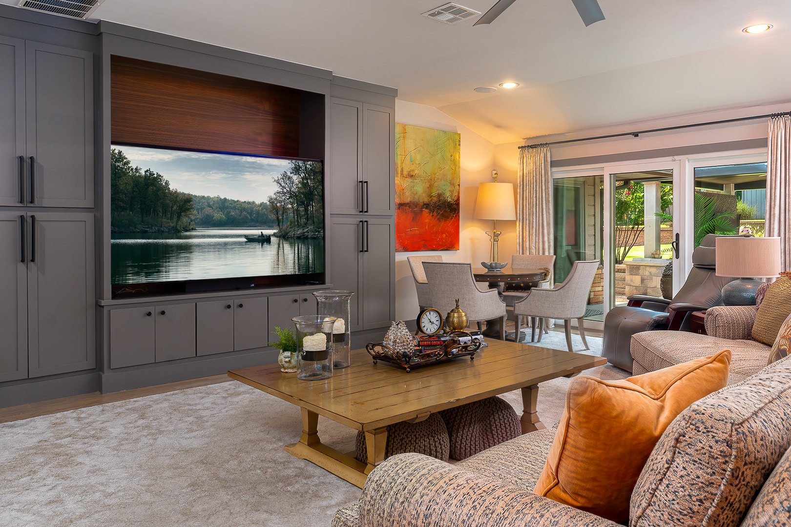
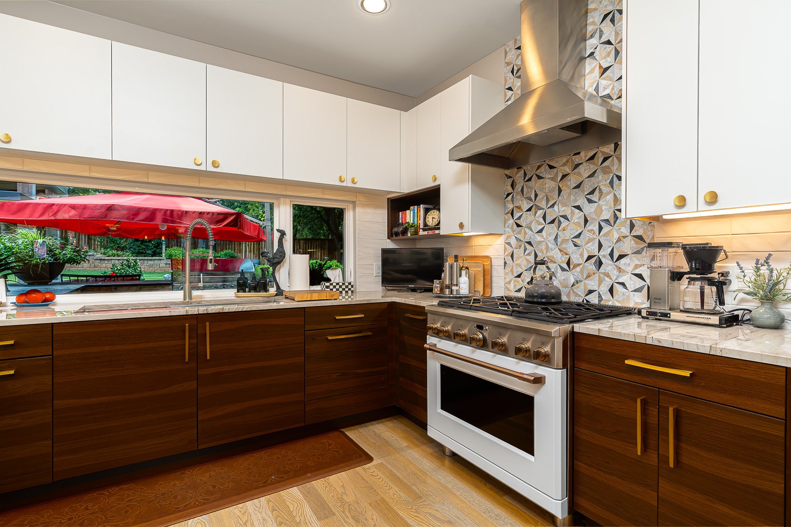
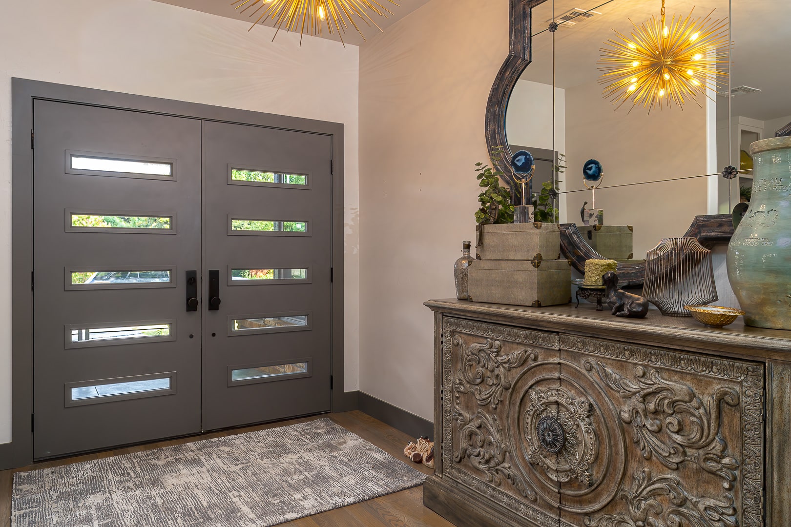
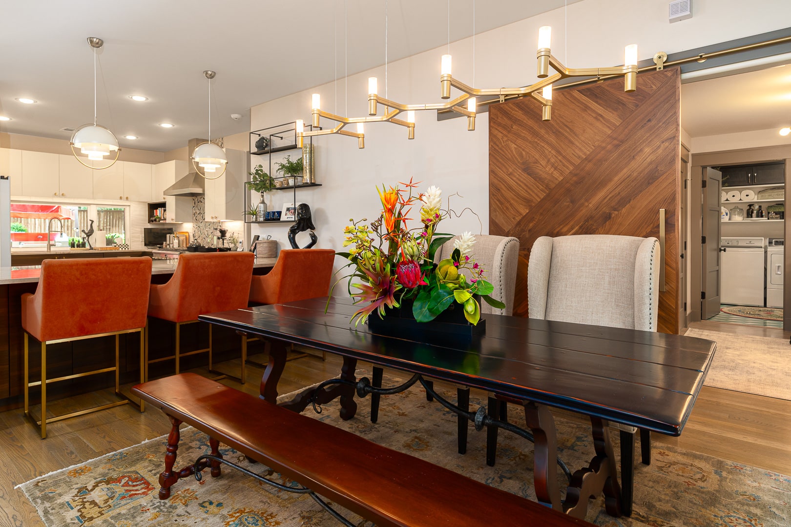
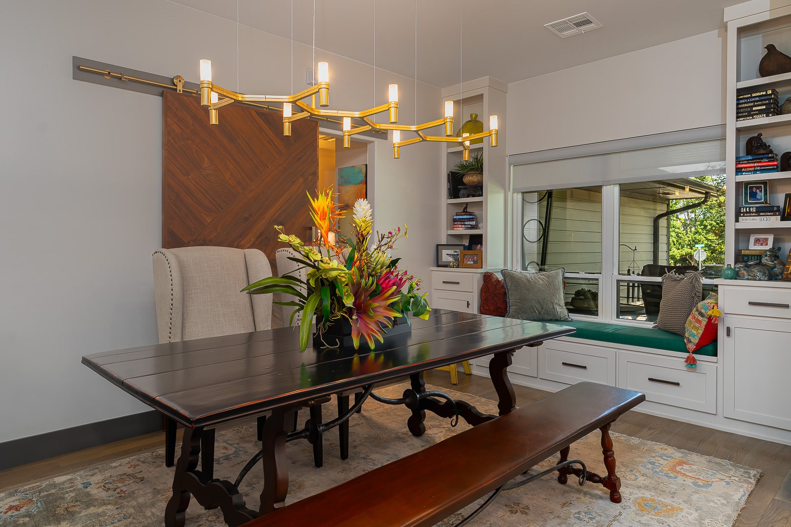
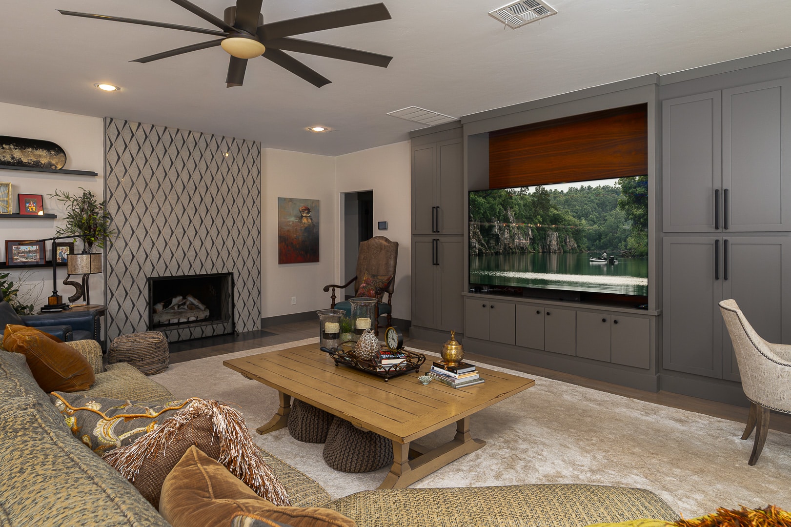
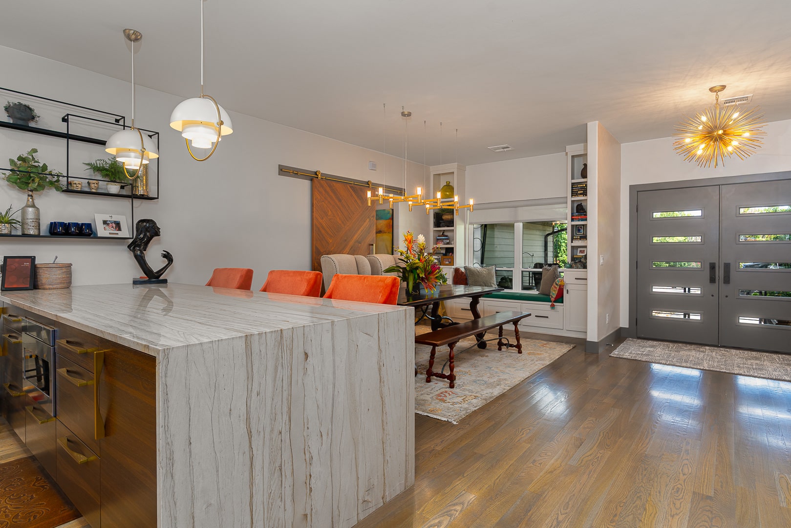
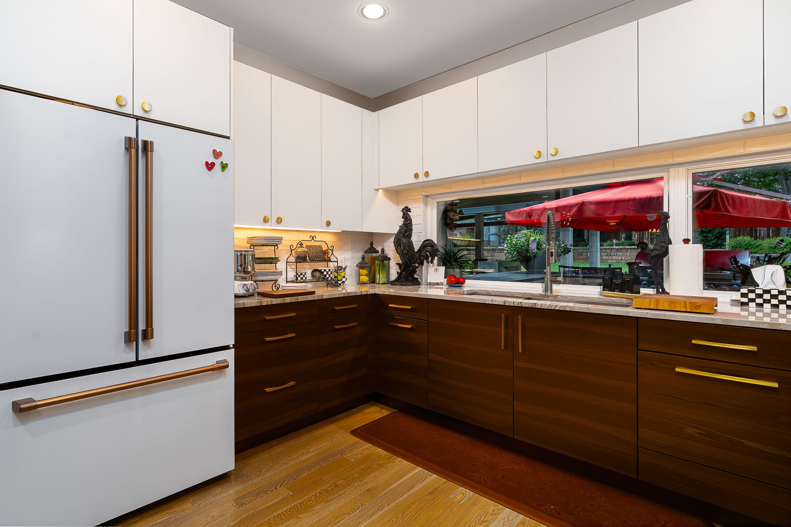
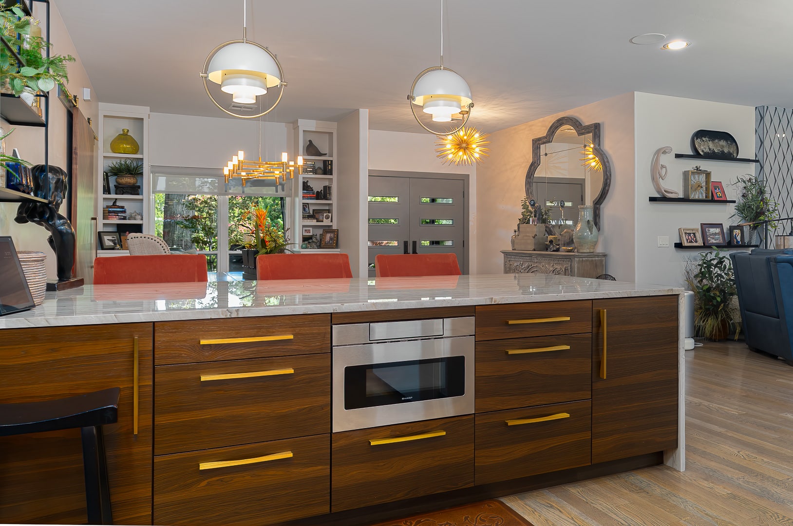
Inside, the design is clean, warm and intentional. Solid white oak flooring runs through the primary living areas, complemented by Crestwood cabinetry, Bianco Mustang quartzite countertops, an oversized Ruvati sink, Kohler fixtures and GE Café appliances. The open kitchen and living spaces are connected by broad sightlines and natural light, while the distinctive fireplace creates an architectural focal point without interrupting the home’s openness.
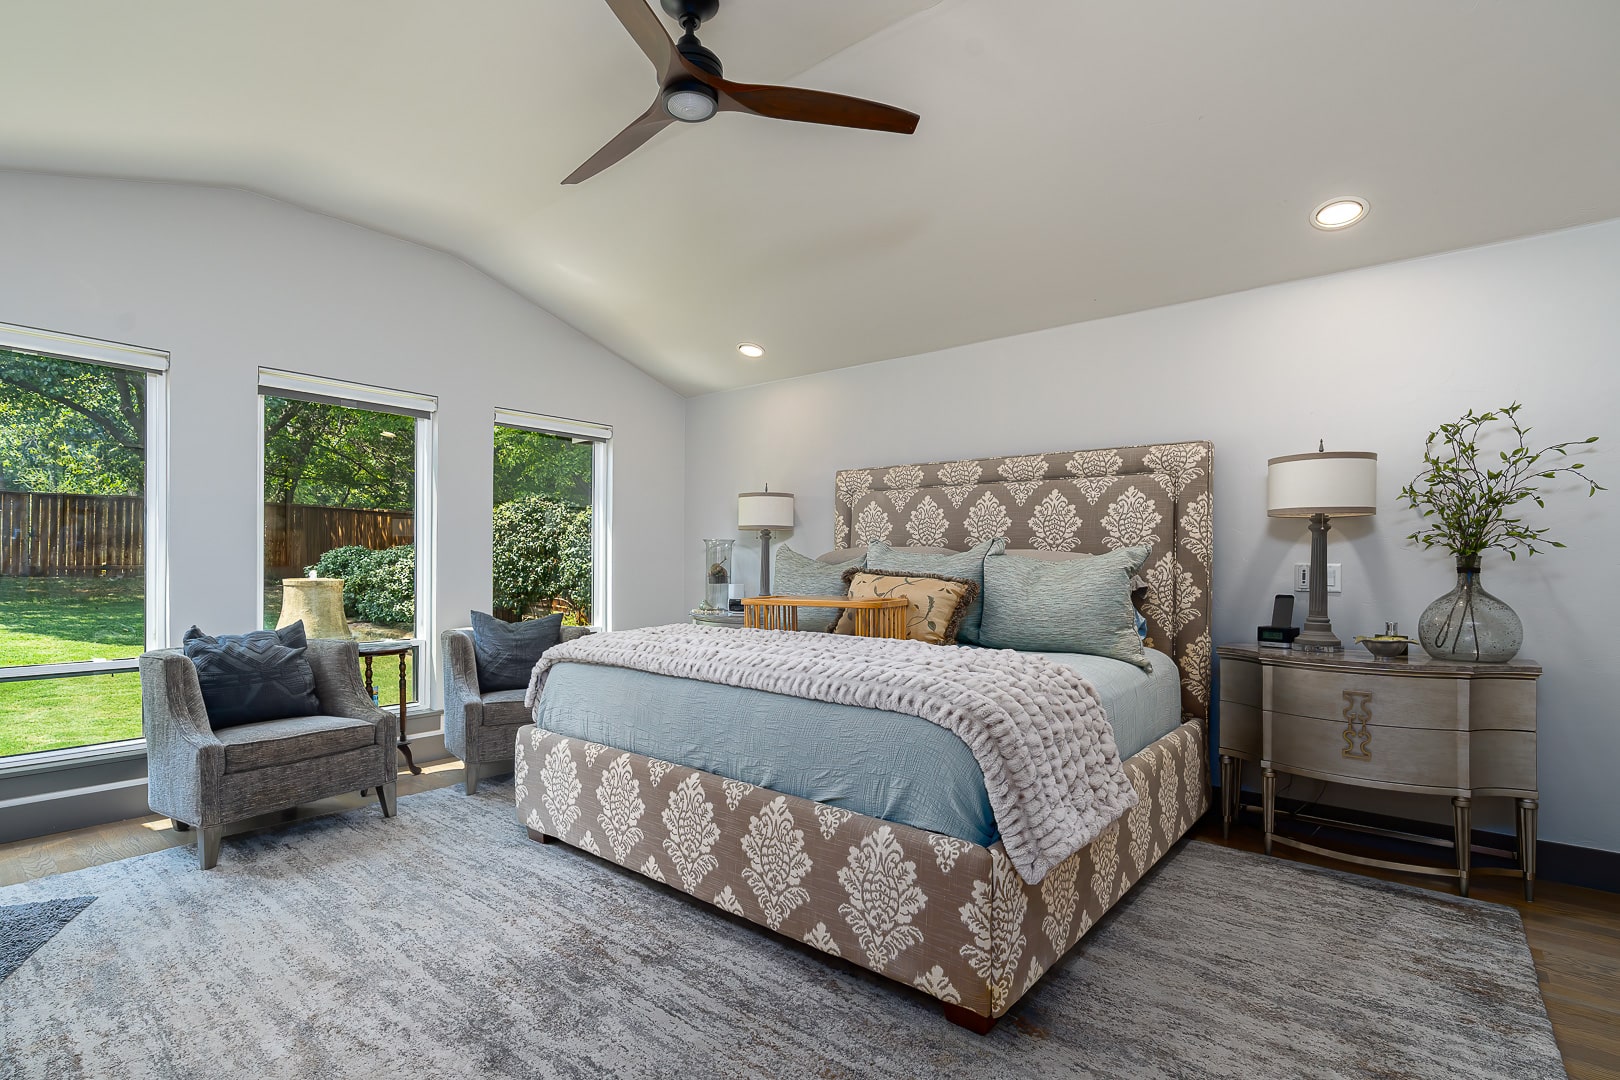
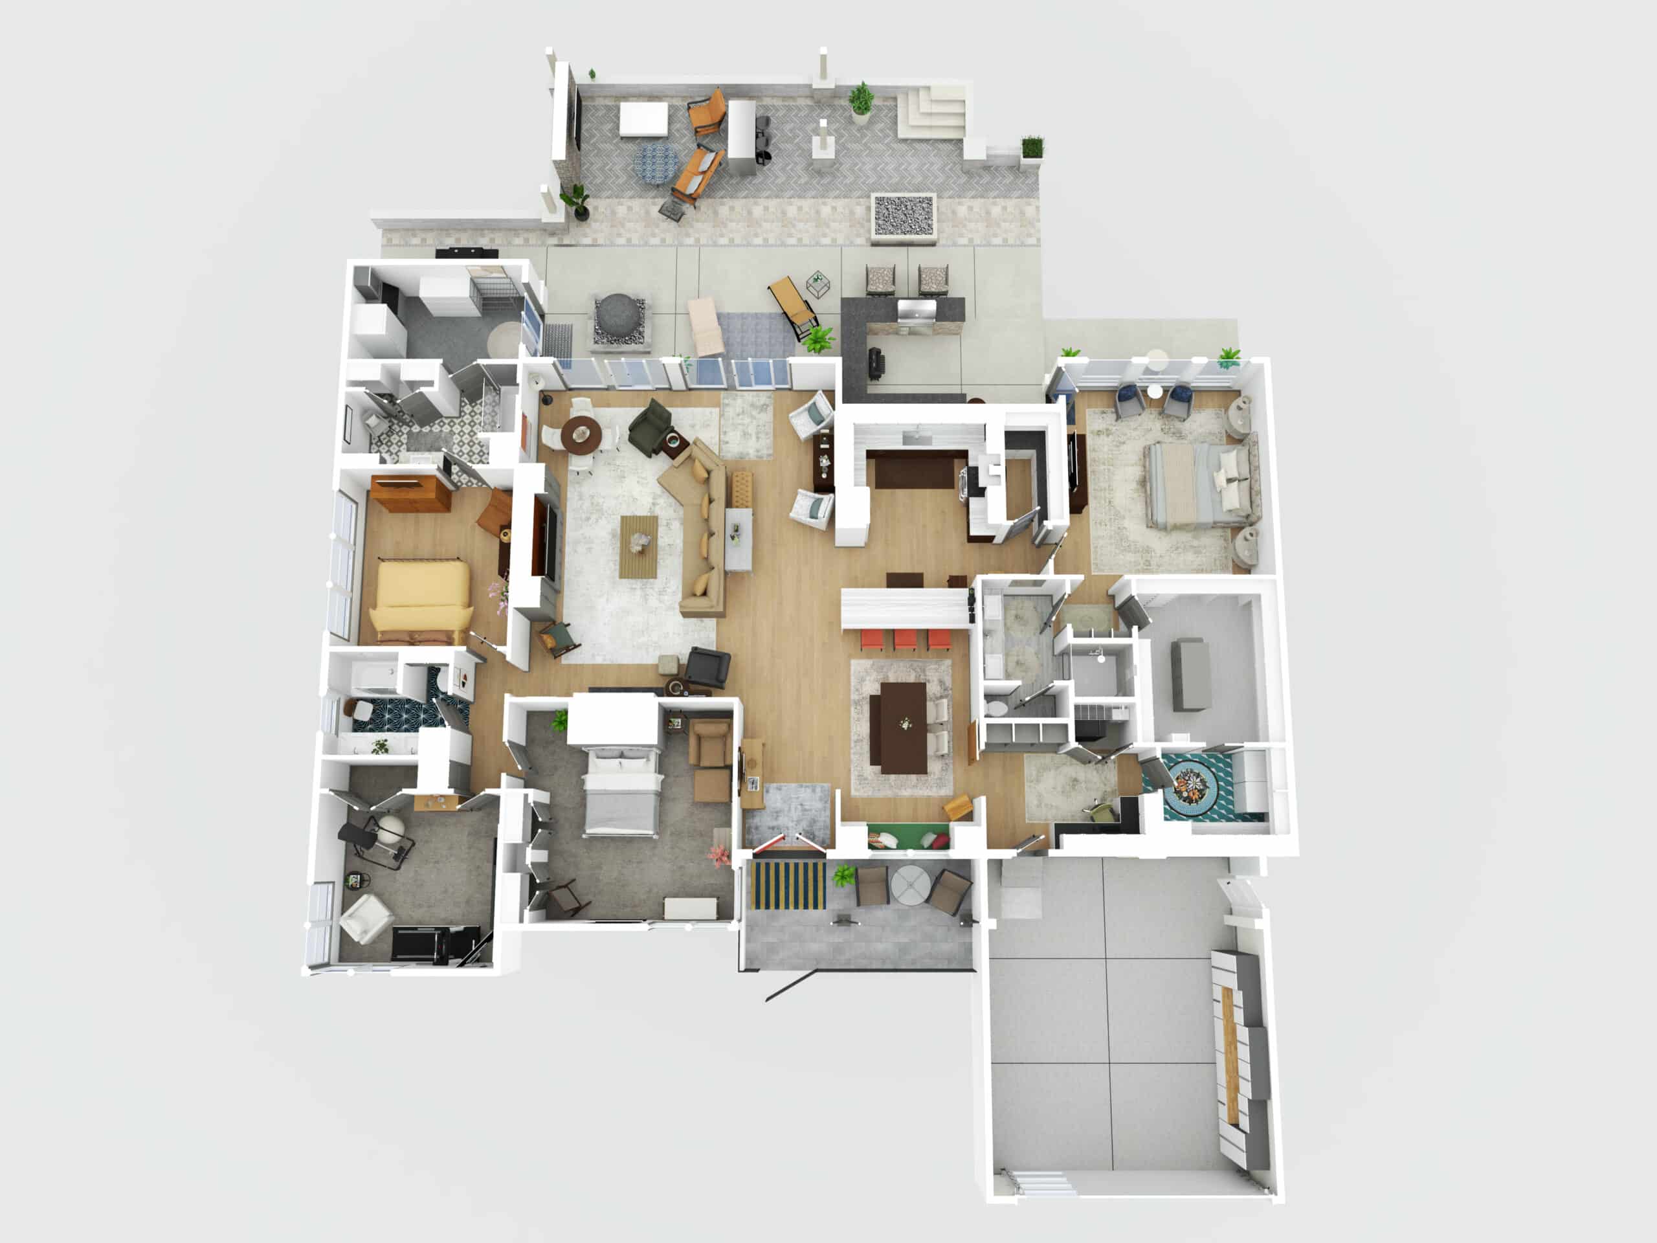
The primary suite offers a private retreat with a renovated bath and generous walk-in closet. Nearby, a dedicated office incorporates built-in storage for everyday organization. Three additional bedrooms provide flexibility for family or guests, while a separate patio-access flex room can serve as a hobby room, compact exercise space or storage for outdoor entertaining; existing plumbing adds another layer of versatility for future use.
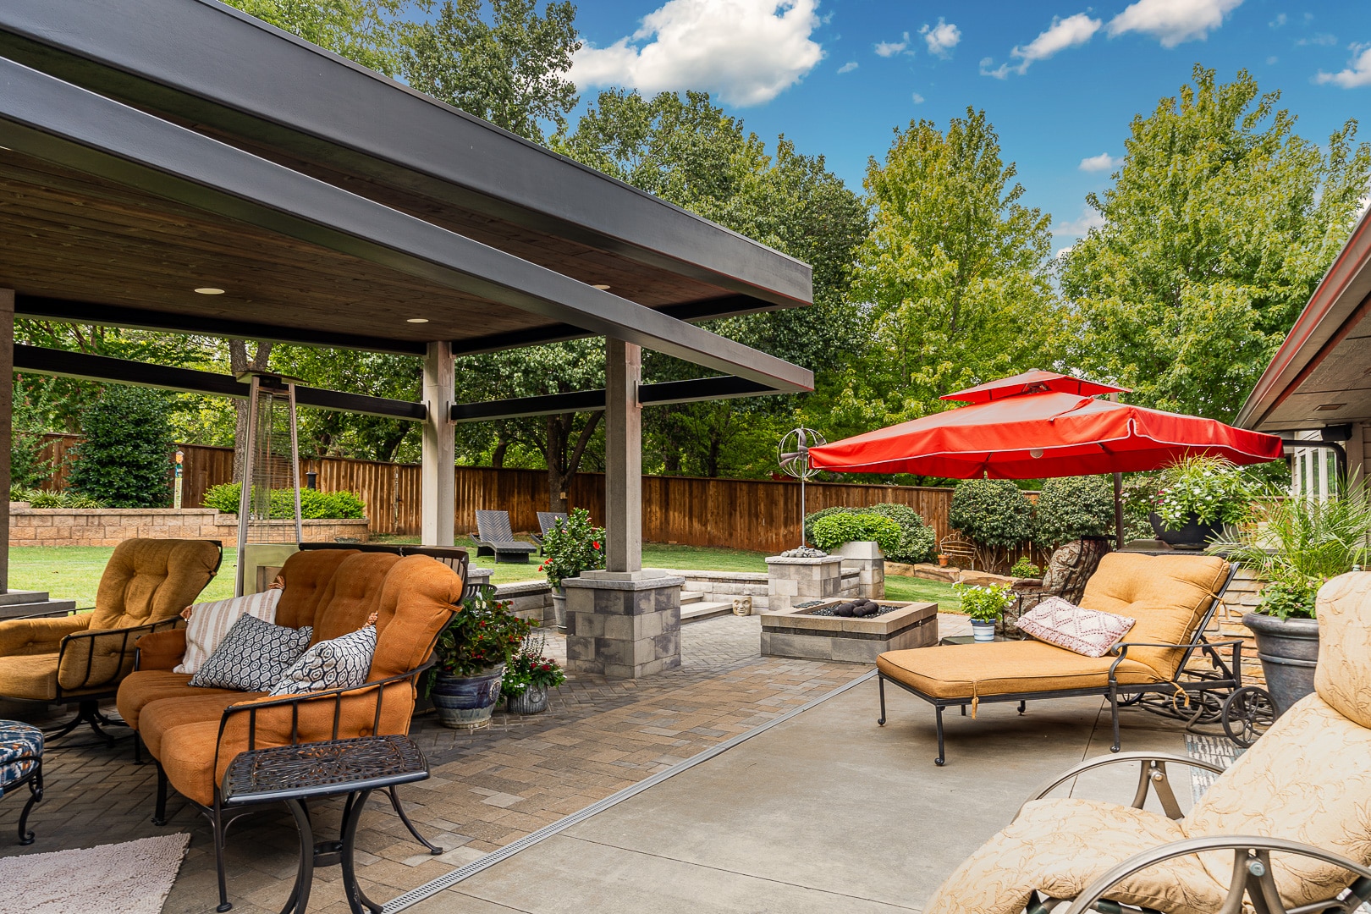
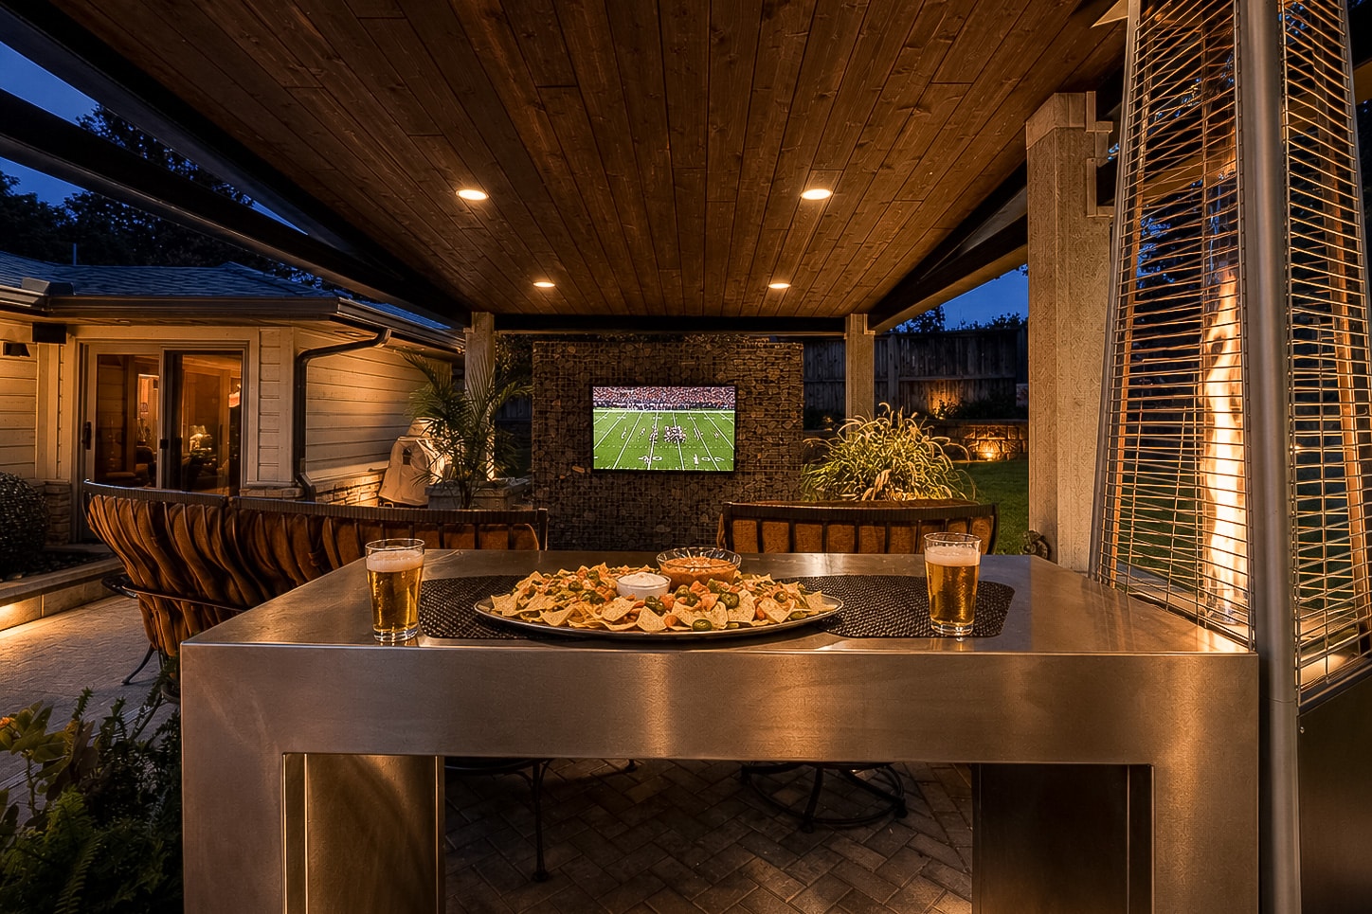
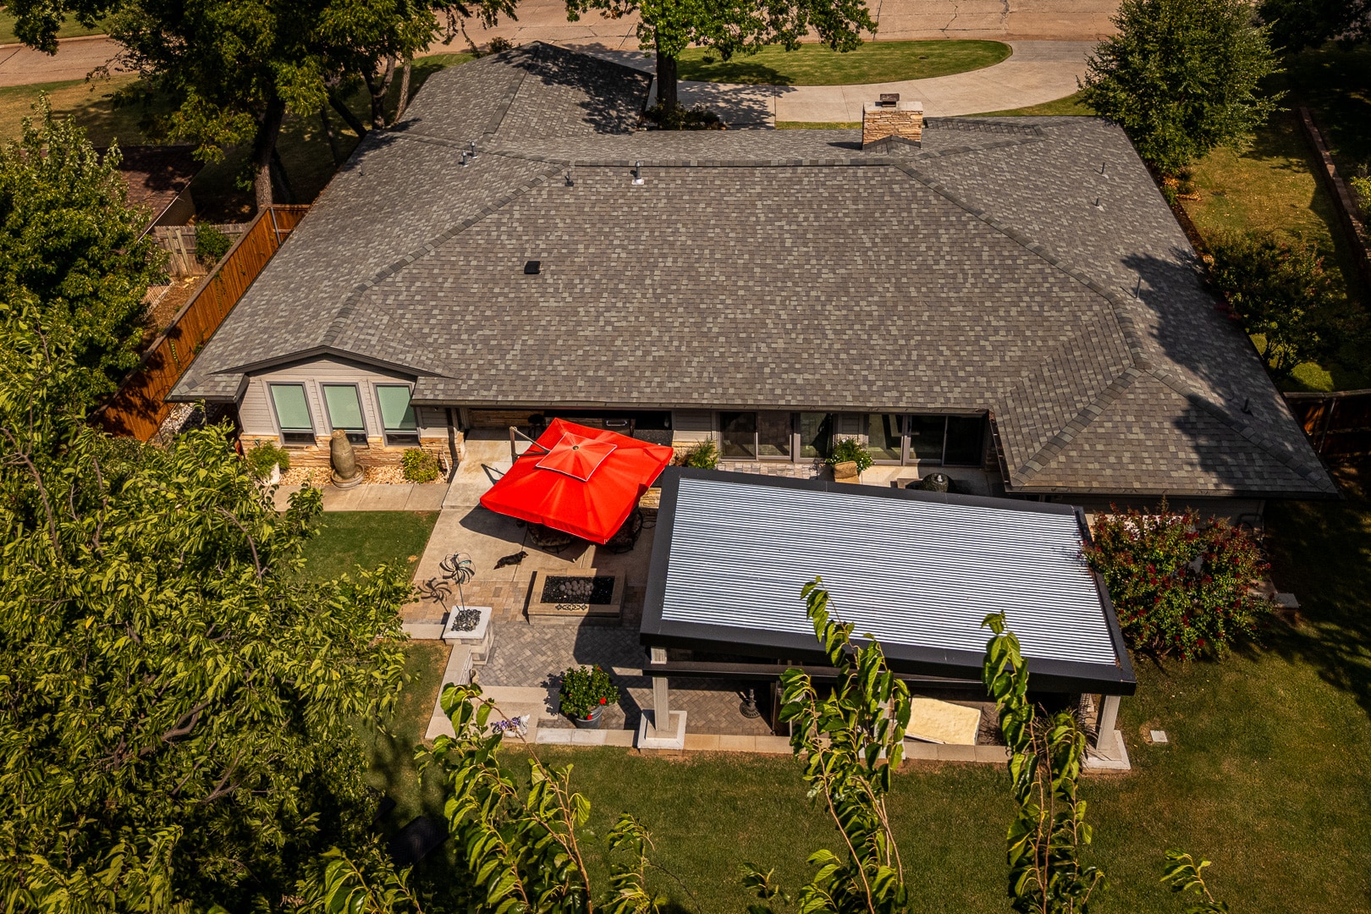
The current owners extended the same design focus outdoors with a substantial custom steel pavilion completed in 2025. More than a simple patio cover, it functions as an outdoor living room anchored by a built-in kitchen with natural-gas grill, generous counter space and storage. A gas firepit, lighted water feature, decorative retaining wall and professionally maintained landscaping create distinct areas for relaxing, dining and entertaining, with irrigation and surface drainage upgraded as part of the project.
Even the garage reflects the level of attention given to the property, with a Garage Living finish that includes coated flooring, cabinetry and slatwall storage. With no HOA and a central Edmond location near downtown, parks, dining and schools, the home offers an uncommon combination: authentic mid-century architecture, a comprehensive modern rebuild and outdoor living designed as an integral part of the home rather than an afterthought.
Photos
View All Photos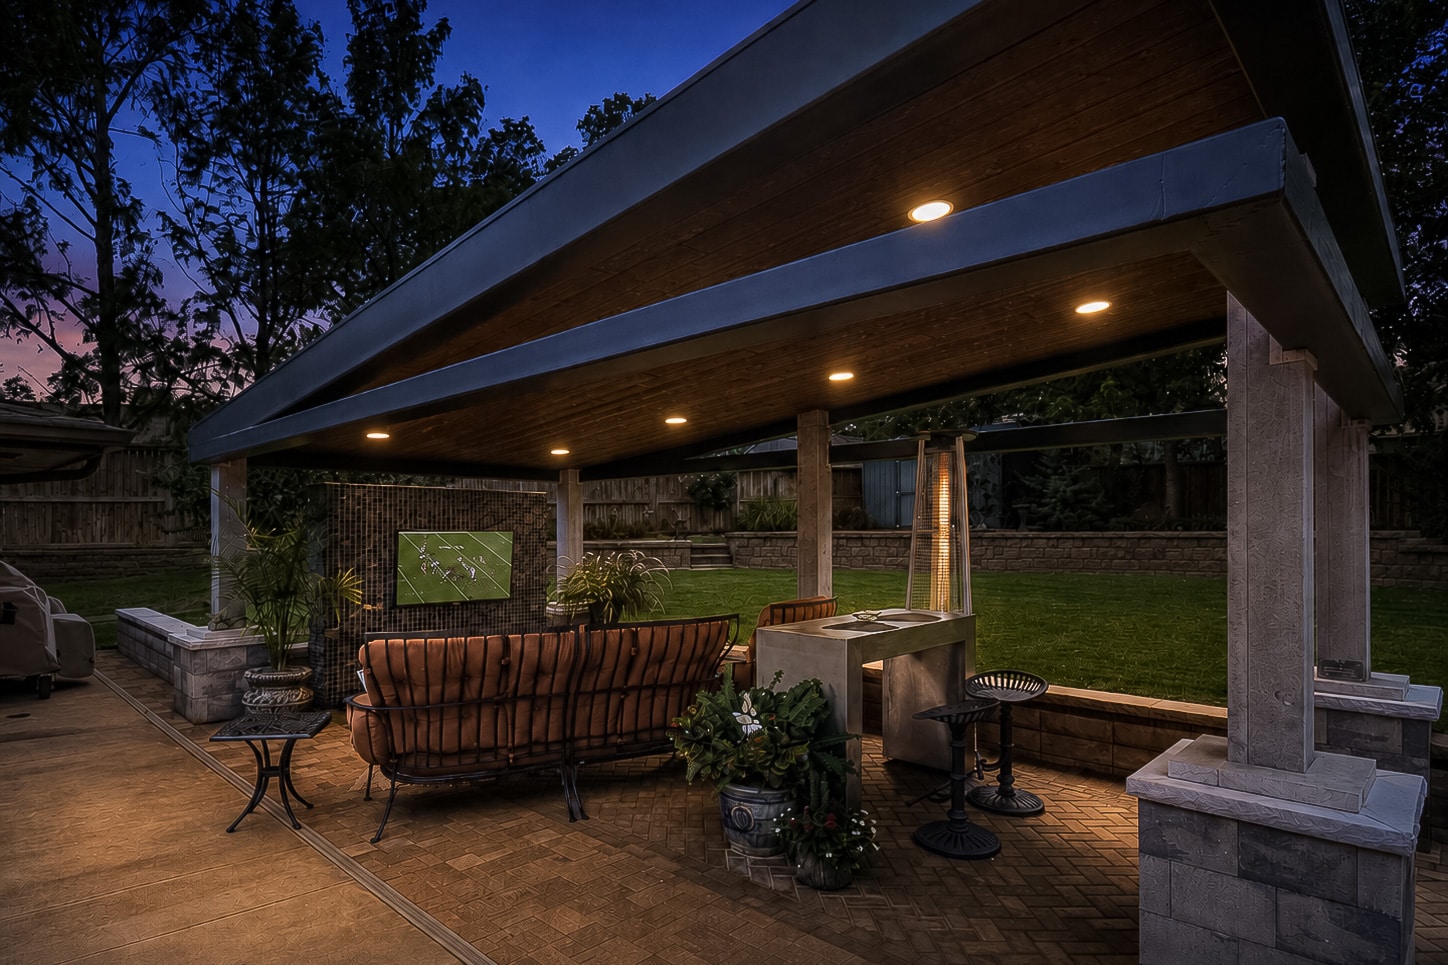


Explore
Resources
Floor Plan
Downloads & Documents
Links & References
Location
622 Timber Lane · Edmond, Oklahoma 73034 · Clegerns Place
Get in Touch
Schedule a Private Showing
We'd love to show you this exceptional home. Reach out directly or fill out the form and we'll be in touch shortly.

Bill Wilson & Heather Wall
OKCHomeSellers | McGraw Realtors
Representing Oklahoma City luxury home buyers and sellers since 1996.
Prefer a conversation? Call or text directly.
Request Information
Property Website Schedule